
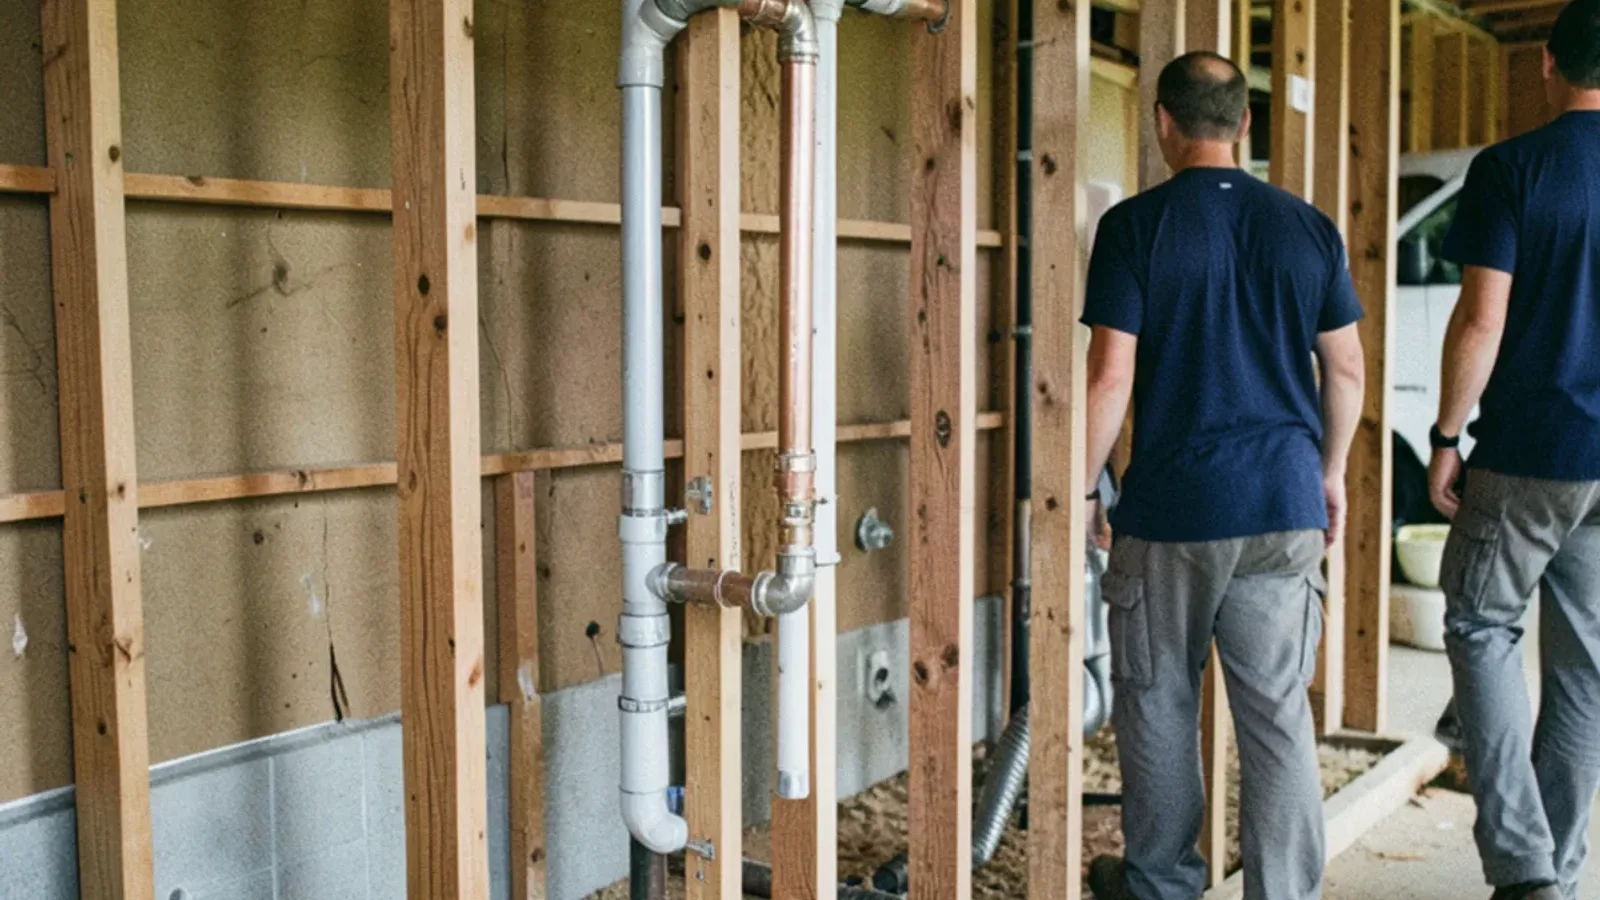
The plumbing is the part of an Auburn Hills bathroom remodel that has to be right before anything pretty goes on top. Moving a shower, adding a double vanity, swapping a tub for a walk-in, or finishing a basement bath all come down to drains, vents and supply lines roughed in to code, then the fixtures set cleanly at the end. Get the rough-in right and the finish is easy; get it wrong and it is behind tile for good.
Here is what bathroom remodel plumbing involves, from a simple vanity swap to a new basement bath.
Rough-in first, finish last
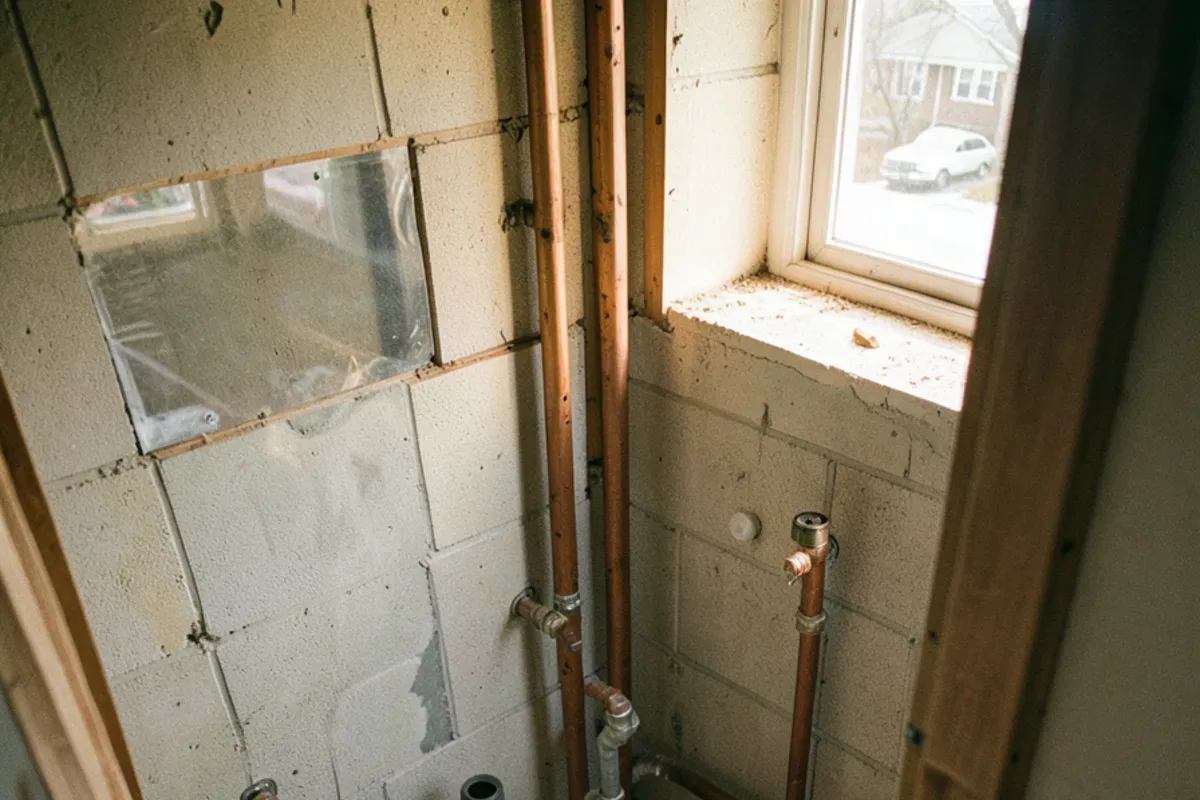
A bathroom remodel has two plumbing stages with everything else in between. The rough-in happens with the walls and floor open: setting or moving the drain and vent lines, running supply lines to each fixture, and placing them at the exact heights and offsets the new vanity, toilet, tub or shower need. It is inspected before the walls close. The finish comes after tile and cabinets: setting the toilet, hanging the faucet and valve trim, connecting the tub or shower, and testing everything. Doing the rough-in carefully is what keeps the finish from being a fight.
Moving a shower, tub or toilet
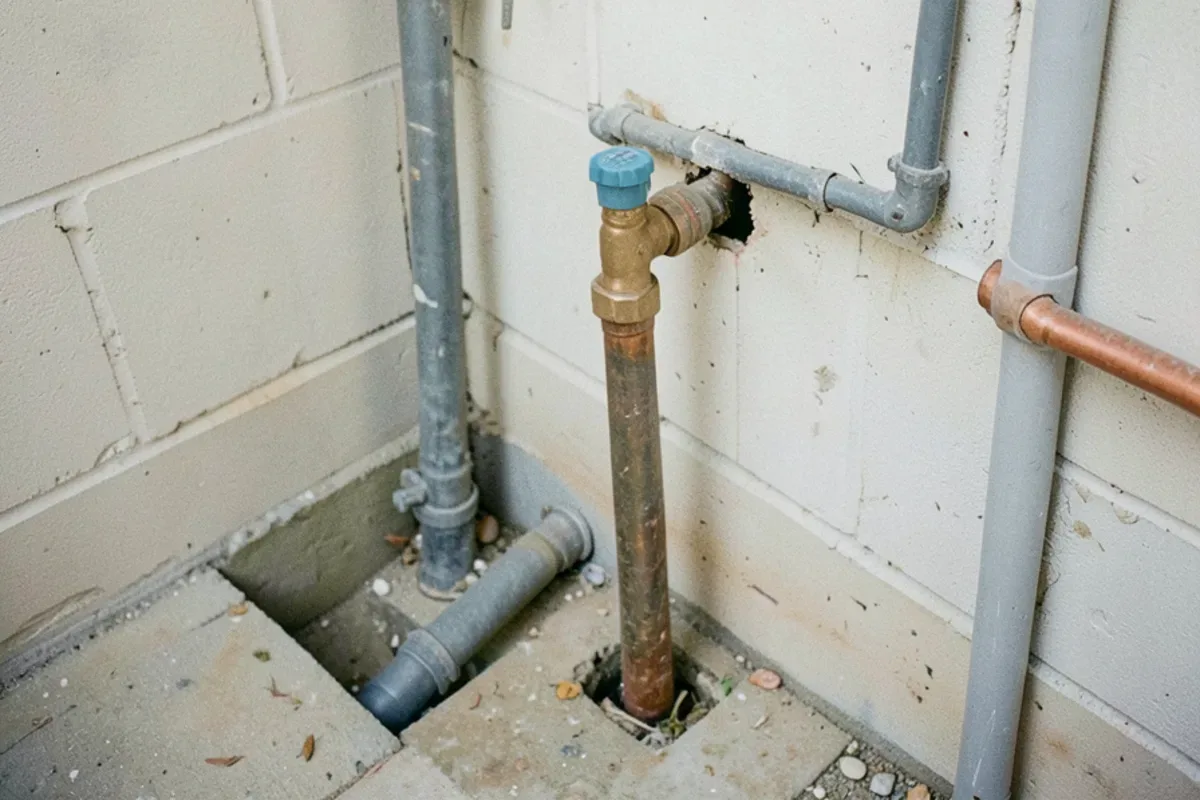
Relocating a fixture is where the real plumbing work is. Moving a toilet means moving the closet flange and the drain under it while keeping the right slope to the stack. Turning a tub alcove into a walk-in shower changes the drain location and often the size, and a low-threshold or curbless shower needs the drain and the floor framing set to slope correctly. A double vanity splits one drain and supply into two. Each of these reworks the drain and the vent behind the wall, not the visible pipe alone, so the trap still seals and the fixture drains the way it should.
Finishing a basement bathroom
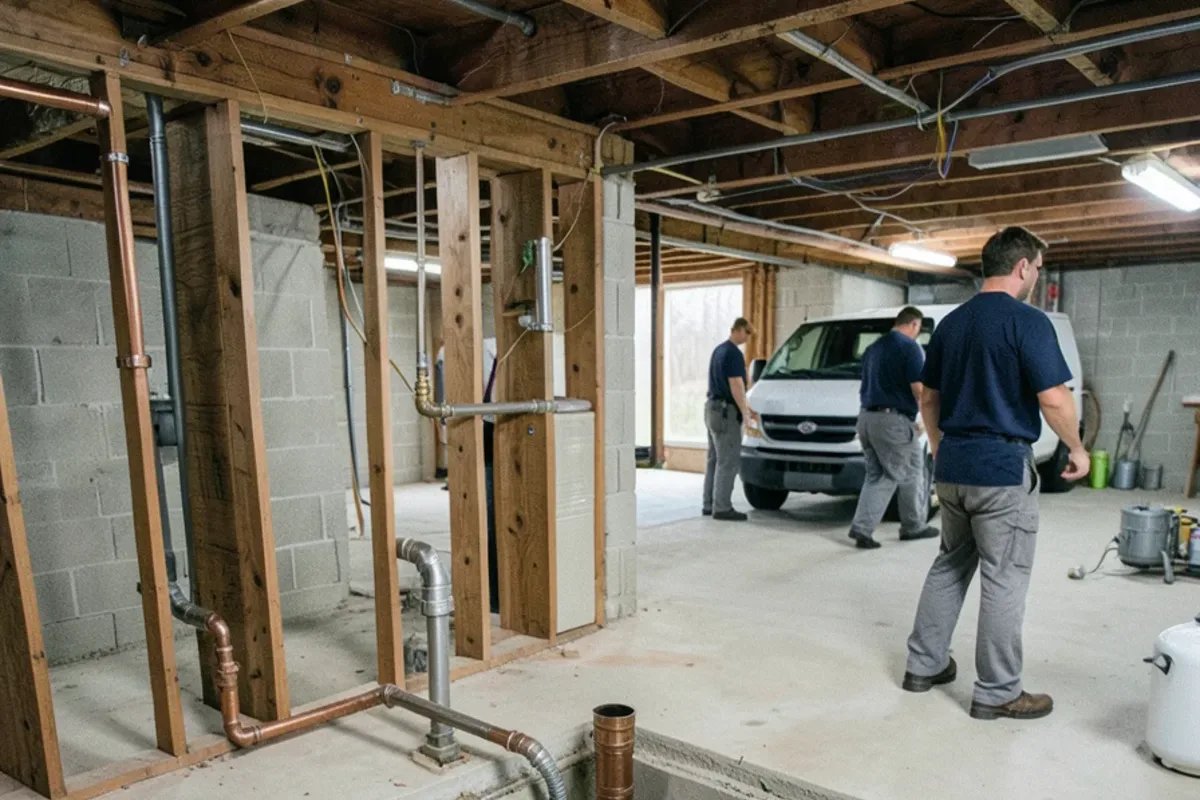
Adding a bathroom to a finished basement is one of the most popular Auburn Hills projects, and it is also the one with the most plumbing to plan, because the fixtures usually sit below the main sewer line. That means the waste has to be lifted, either with a sewage ejector pump in a sealed basin or an upflush system, and vented correctly. We lay out where the pit, the drains and the vent go before the framing, since a basement bath designed around the plumbing goes in cleanly and one that ignores it ends up with a pump in the wrong place.
Permits and the 2021 Michigan Plumbing Code
Remodel plumbing that moves or adds drains, vents or supply lines is permitted and inspected work, with the plumbing permit from the Auburn Hills Community Development Department. The rough-in is inspected before the walls are closed, which is the whole point: once tile and drywall cover the pipe, a mistake is expensive to reach. We build to the 2021 Michigan Plumbing Code, schedule the rough and final inspections, and coordinate with the other trades so the inspector sees the work at the right stage and the remodel keeps moving.
Aging-in-place and accessible baths
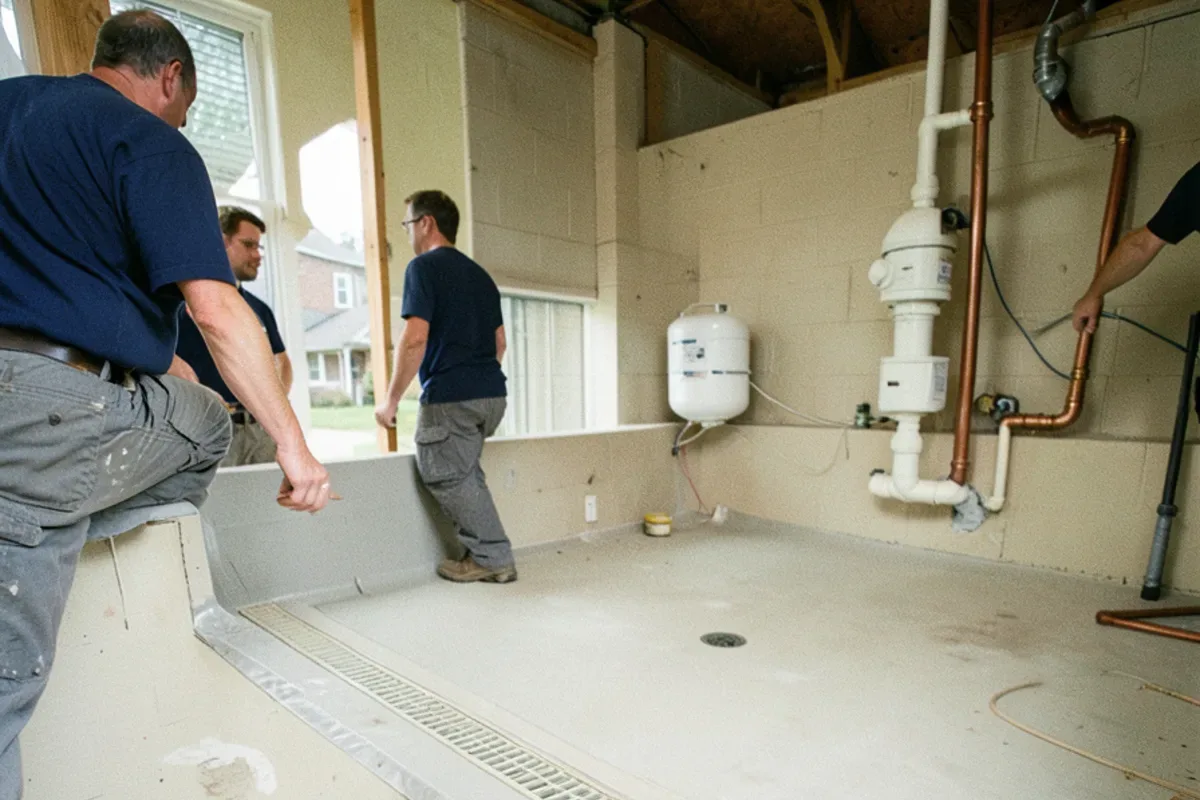
A growing share of Auburn Hills remodels are about staying in the home longer, and the plumbing supports that. A curbless or low-threshold walk-in shower needs the drain and floor slope set so water runs to it without a curb. A comfort-height toilet, a handheld shower on a bar, and a barrier-free vanity all have plumbing implications that are easiest to build in during a remodel rather than retrofit later. We rough these in while the walls are open, so an accessible bath looks like any other and works the way it needs to for years.
Bathroom remodel plumbing around Auburn Hills and nearby cities
- Plumber in Rochester Hills
Bath updates in its 1990s homes move showers and add double vanities, reworking the drain and vent behind the wall.
- Plumber in Troy
Finished-basement baths are popular here, and each needs an ejector and vent planned before the framing goes up.
- Plumber in Birmingham
High-end remodels add curbless showers and freestanding tubs that need the drain and slope built in at rough-in.
- Plumber in Bloomfield Township
Large homes add and enlarge baths, relocating fixtures in ways that rework drains and vents to code.
- Plumber in Bloomfield Hills
Primary-suite remodels move showers and tubs, and accessible, aging-in-place baths are increasingly the goal.
- Plumber in Rochester
Older homes gain second-floor and basement baths where venting and drain slope take the most planning.
- Plumber in Royal Oak
Smaller older homes finish basements and add baths that depend on an ejector and a correctly vented rough-in.
- Plumber in West Bloomfield Township
Finished lower levels add full baths below grade, planned around the pump, drains and vent from the start.
- Plumber in Oakland County
County-wide, moving fixtures, finishing basement baths and building accessible showers are the core of remodel plumbing.
Bathroom remodel plumbing questions from Auburn Hills customers
What is involved in moving a shower or tub in a remodel?
Relocating the drain and the vent, as well as the supply lines. A shower or tub move changes where the drain sits and often its size, and a curbless shower needs the floor framing and drain set to slope correctly. The vent has to stay within code so the trap seals. That rework behind the wall is the real plumbing part of a bath remodel.
Can I add a bathroom to my finished basement?
Yes, and it is a common project here. Because the fixtures sit below the main sewer line, the waste is lifted with a sewage ejector pump in a sealed basin or an upflush system, and vented correctly. The key is planning the pit, drains and vent before the framing, so the bath is designed around the plumbing rather than the other way around.
Do bathroom remodels need a plumbing permit?
Yes, when drains, vents or supply lines are moved or added. The plumbing permit comes from the Auburn Hills Community Development Department, and the rough-in is inspected before the walls close, which is the point, since a mistake behind finished tile is expensive to reach. We build to the 2021 Michigan Plumbing Code and schedule the rough and final inspections.
Can you plumb an accessible or walk-in shower?
Yes. A curbless or low-threshold shower needs the drain and floor slope built in at the rough-in so water runs to the drain without a curb. Comfort-height toilets, handheld showers and barrier-free vanities all have plumbing details that are easiest to build in while the walls are open, which is why an aging-in-place bath is best planned as part of the remodel.
Still not sure what you're dealing with? Describe it on the phone and we'll tell you what we'd check first.
(207) 419-2600Last updated October 28, 2026